<-- style PDP --> 305 Centre Line Road, Limoges - Detached for sale for $639,900
  • sold
  • leased

305 Centre Line Road

Limoges, Ontario, K0K 2M0 - Marmora Ward

$639,900$000000

  • Neighbourhood

    Marmora Ward

  • Major Intersection

    Goat Hill/Cordova

  • Listed Since: 197 day(s)

  • Last update: 183 day(s) ago

Overview

  • Property Type

    Detached, 2-Storey

  • Bedrooms

    4

  • Bathrooms

    2

  • Basement

    Finished + Sep Entrance

  • Kitchen

    1

  • Total Parking

    10 (2 Detached Garage)

  • Lot Size

    343.8x342.04 (Feet)

  • Taxes

    $3,804.00 (2025)

  • Type

    Freehold

Property Description

Property description for 305 Centre Line Road, Limoges

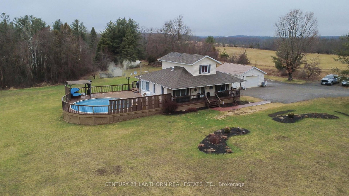
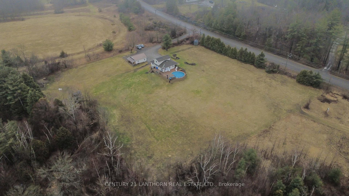
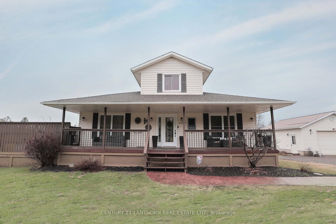
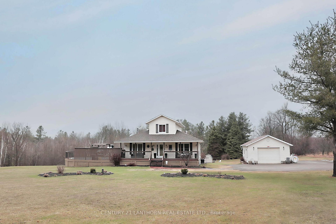
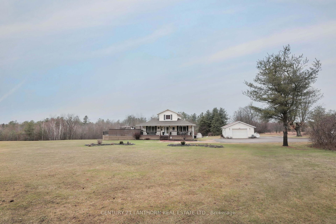
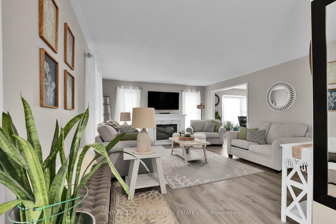
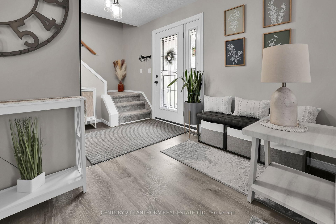
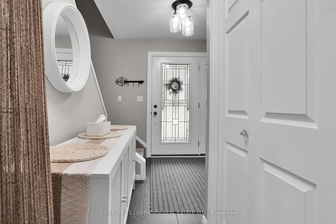
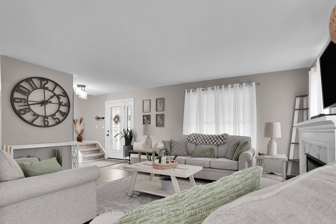
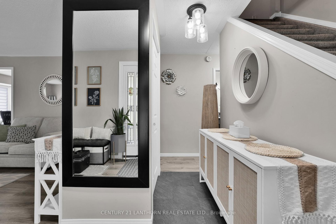
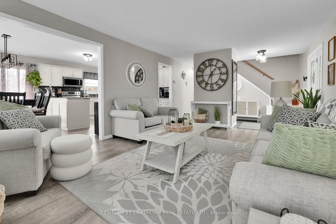
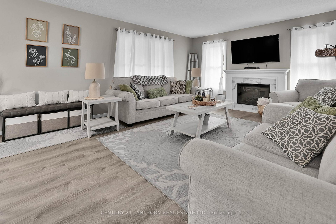
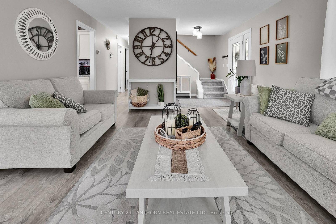
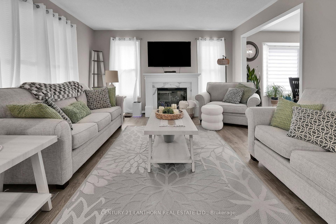
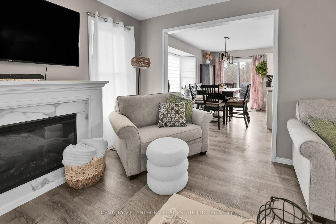
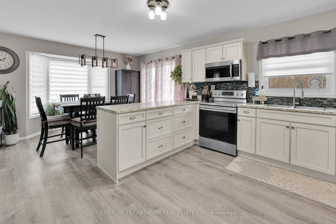
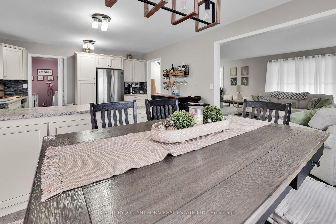
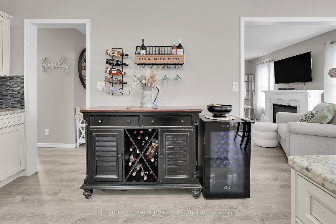
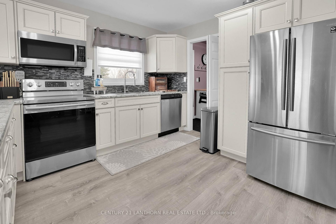
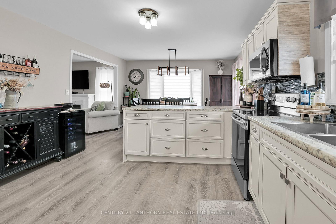
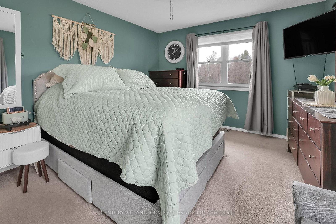
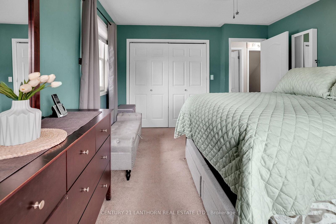
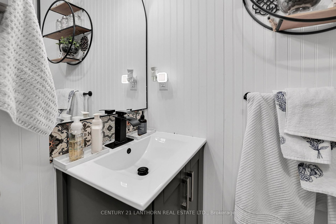
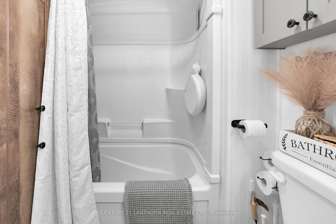
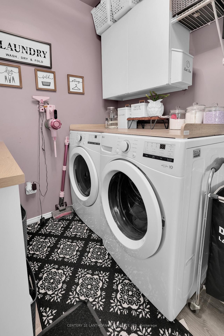
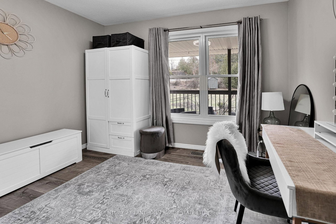
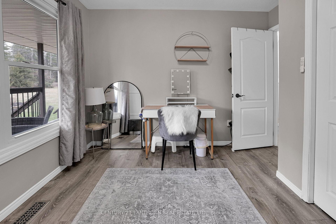
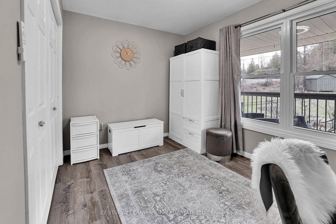
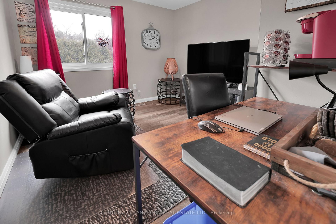
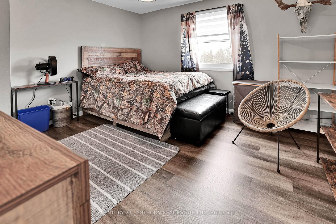
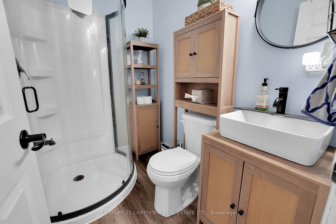
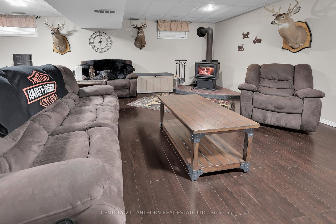
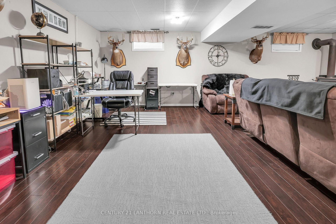
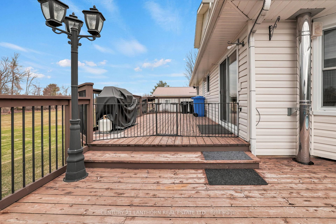
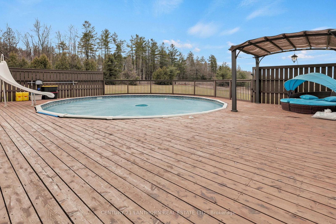
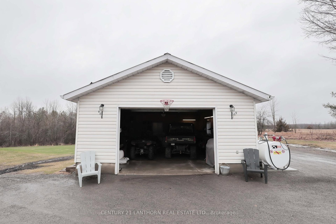
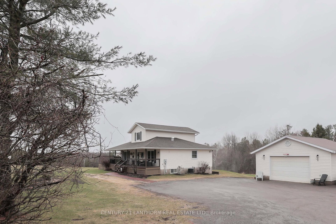
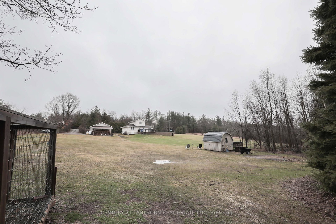
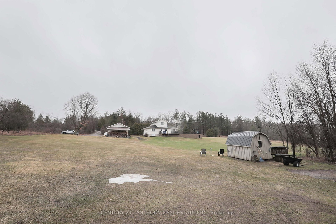
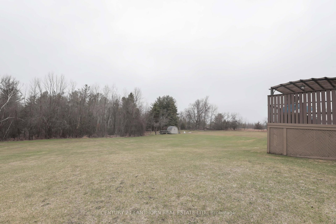
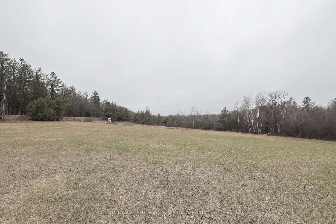
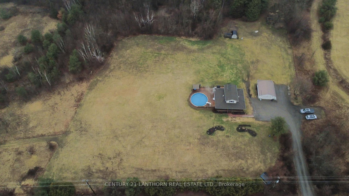
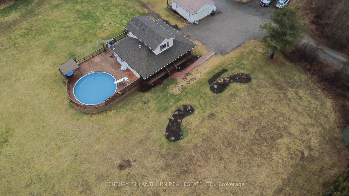
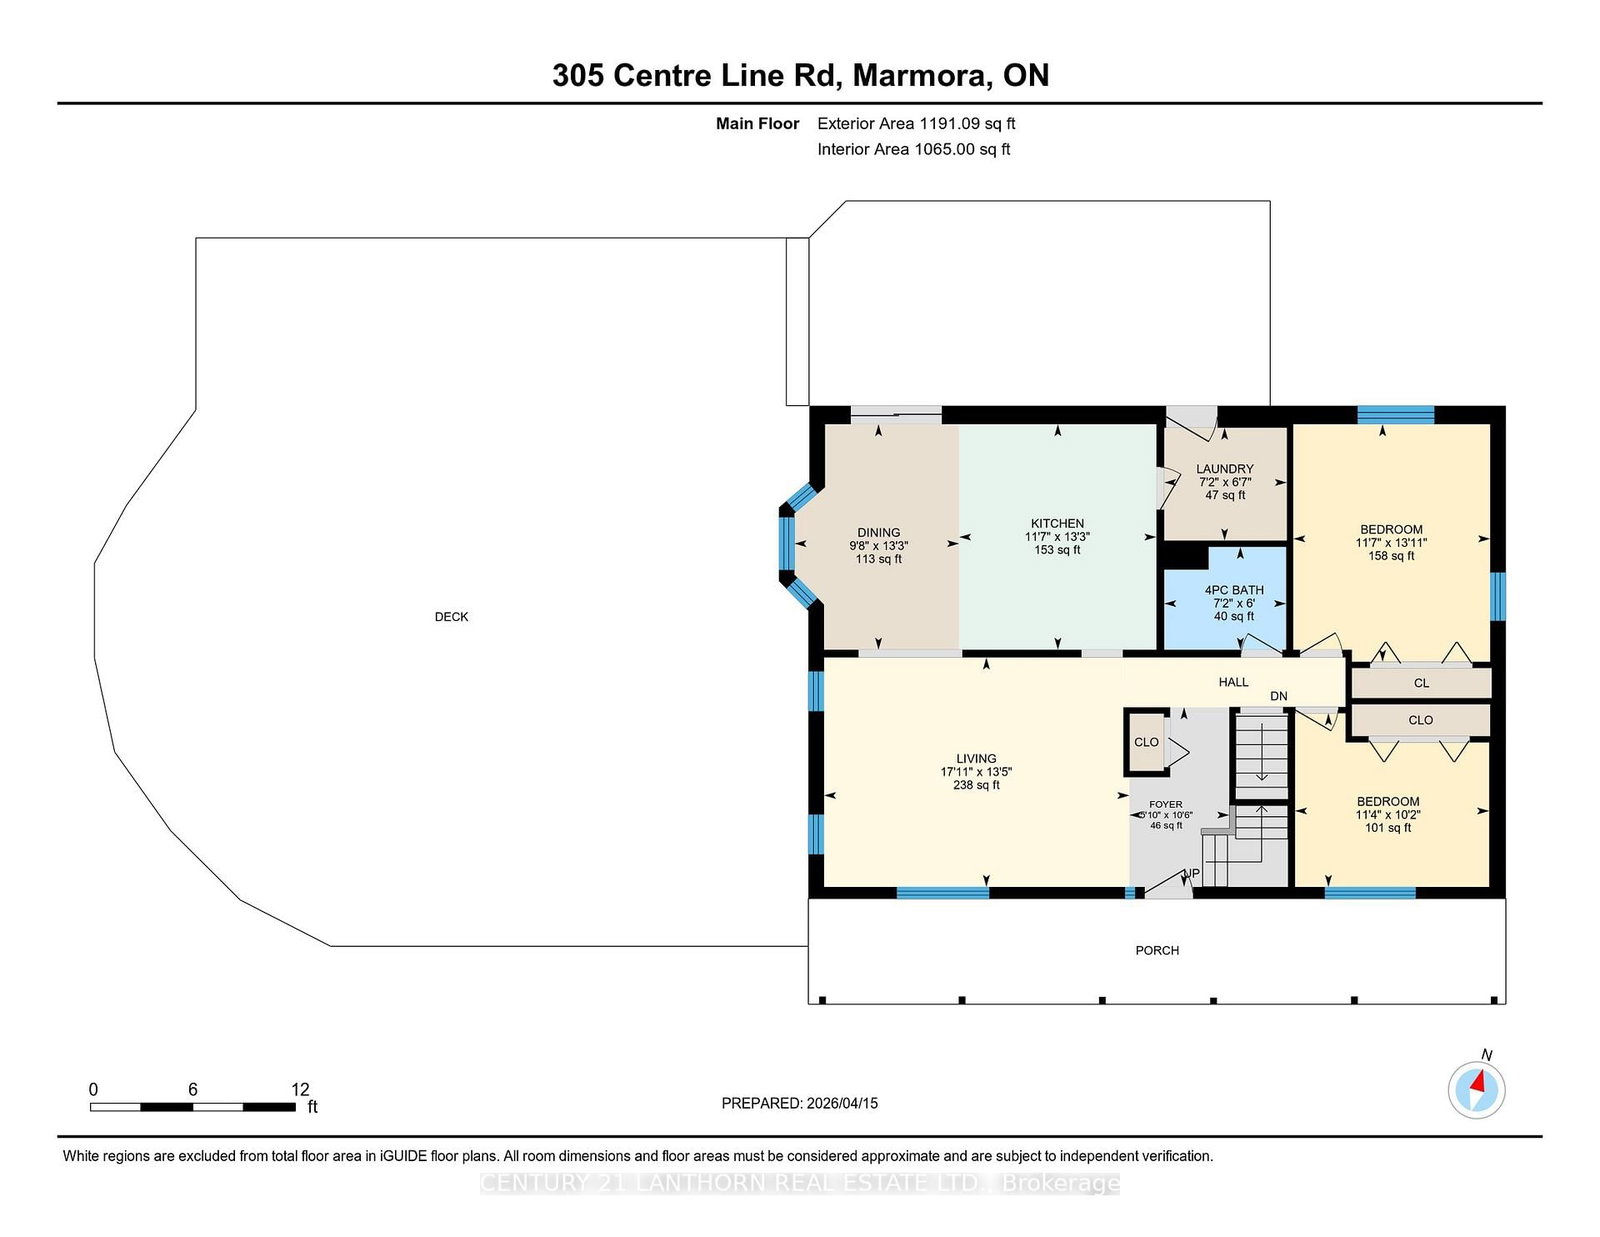
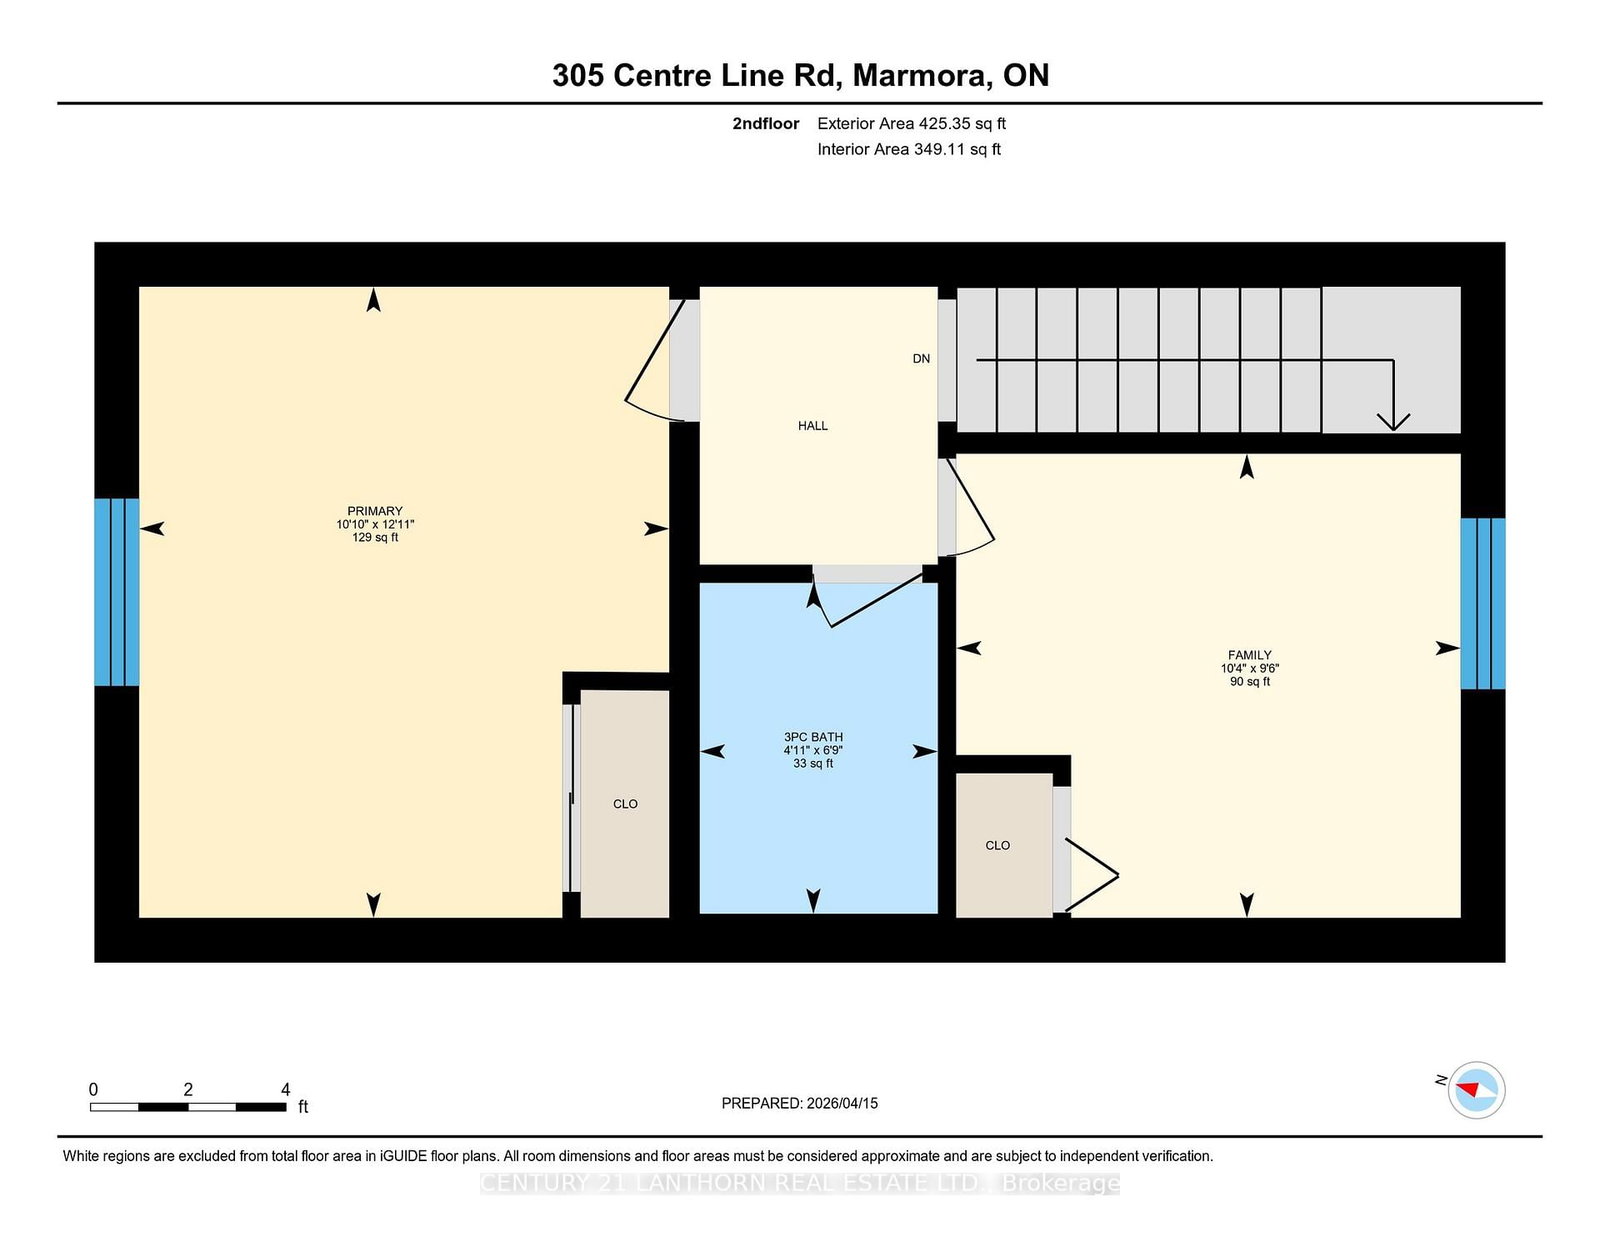
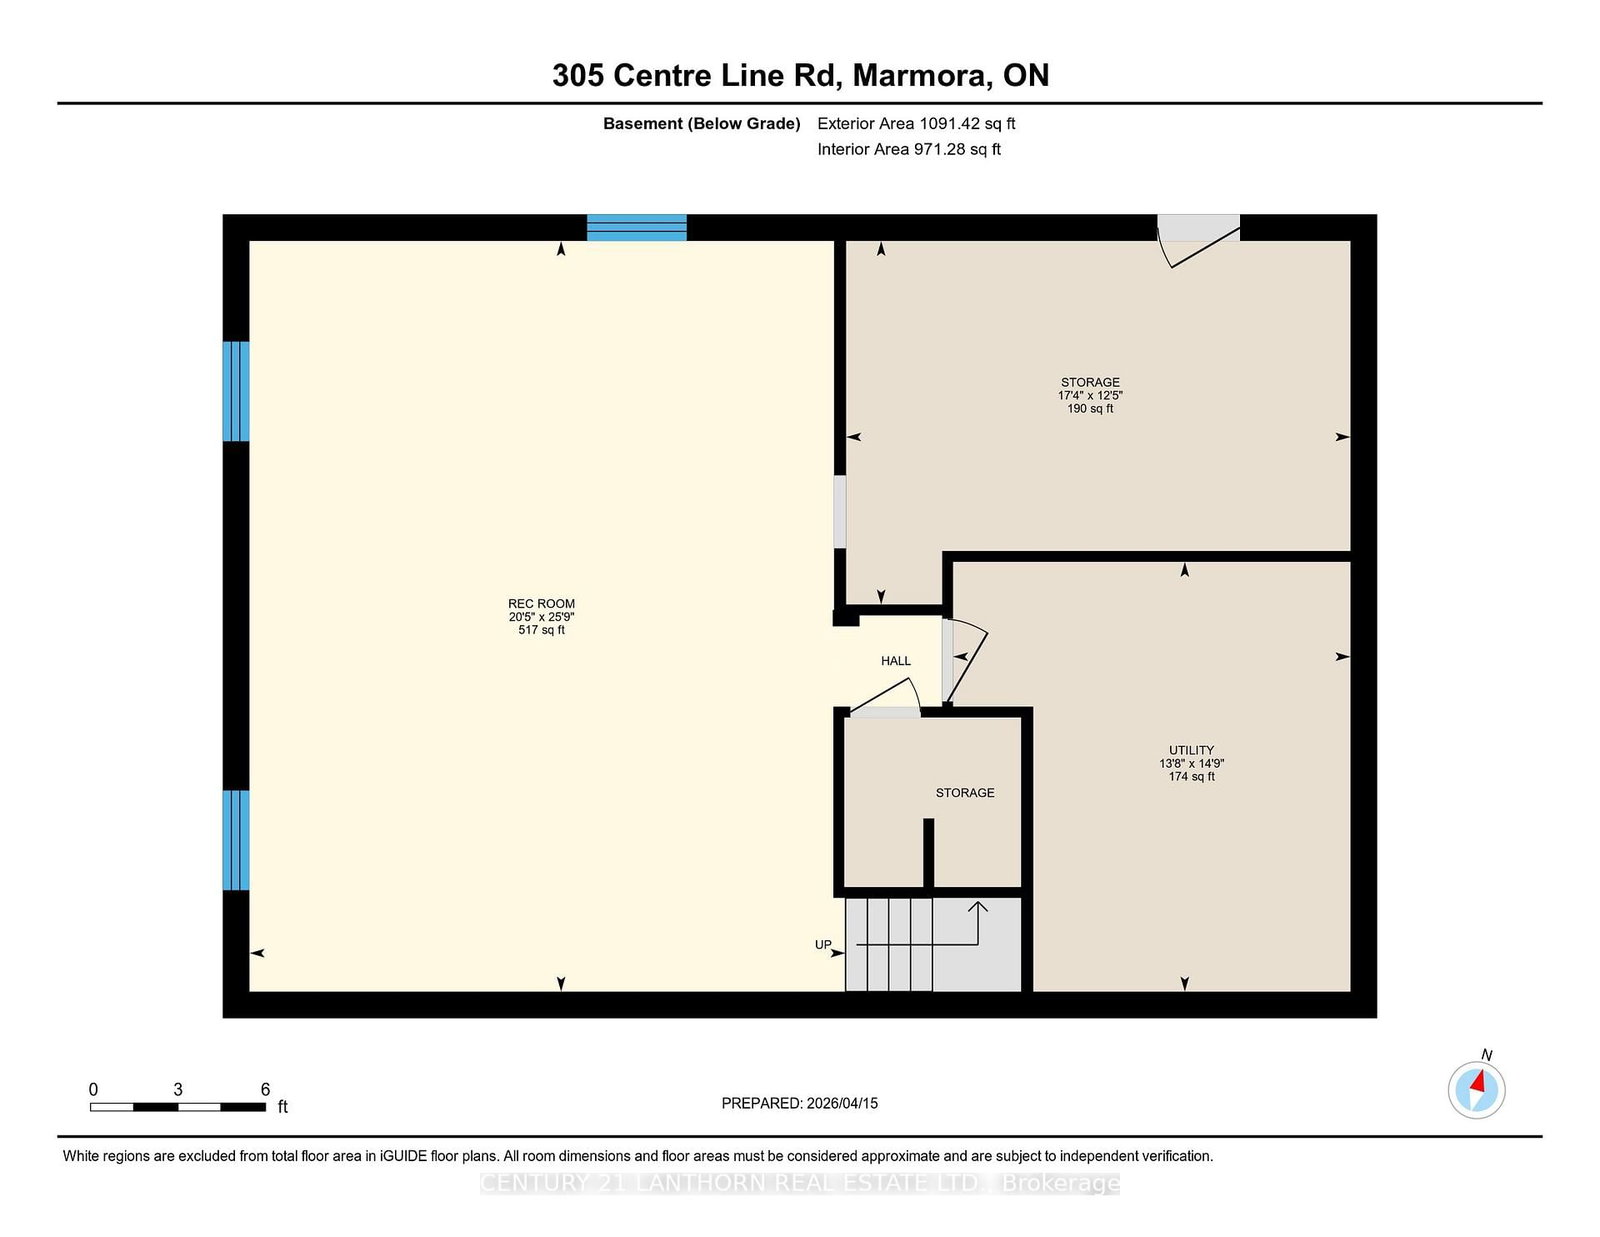
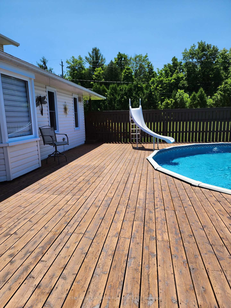
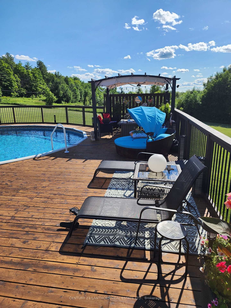
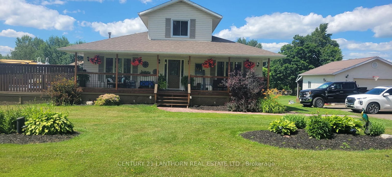
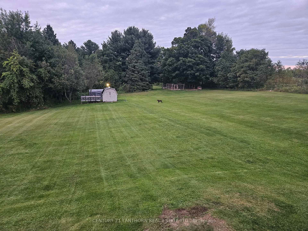
Looking for a family home in a peaceful country setting? This charming property offers the perfect blend of comfort and convenience, ideally located on a paved road just minutes from Marmora. Set on a spacious 2.53-acre lot, you'll enjoy a large maincured yard, an above-ground pool, and ample parking, which makes it perfect for families and entertaining. This well-maintained and tastefully decorated two-storey home has been lovingly cared for and features numerous updates, including all new windows (2023), a new propane furnace (2025), and more, allowing you to move in with confidence and ease. Relax on the inviting front porch or step out onto the expansive deck surrounding the pool, ideal for summer enjoyment. The main level offers a bright kitchen and dining area with walkout to the full length back deck, a comfortable living room, two bedrooms, a 4-piece bath, and a convenient laundry room. Upstairs, you'll find two additional bedrooms and a 3-piece bath, providing plenty of space for family or guests. The finished basement features a large recreation room with a cozy woodstove, a utility room, and a mudroom/storage area with a walk-up to the backyard. A detached 26' x 22' garage-insulated and heated-adds even more versatility, whether you need a workshop or extra storage. Located close to Crowe Lake and the Trans Canada Trail, outdoor enthusiasts will love the easy access to boating, ATVing, and snowmobiling. Move-in ready and full of value, so don't miss your chance to call this wonderful property home!

Listed by CENTURY 21 LANTHORN REAL ESTATE LTD.

  • MLS #

    X13005656

  • Sq. Ft

    1100-1500

  • Sq. Ft. Source

    MLS

  • Lot Irregularities

    Y

  • Year Built

    31-50

  • Pool

    Abv Grnd

  • Drive

    Private

  • Garage

    Detached, 2 spaces

  • Total Parking

    10

  • Family Room

    Y

  • Den

    Y

  • Exterior

    Vinyl Siding

  • Fireplace

    Y

  • Roof

    Asphalt Shingle

  • Foundation

    Concrete Block

  • Elevator

    n/a

  • Water View

    n/a

  • Laundry Level

    Main

  • Heat

    Forced Air

  • A/C

    Central Air

  • Water

    Well

  • Water Supply

    n/a

  • Sewers

    Septic

  • Central Vac

    N

  • 2nd Br

    3.1 x 2.18 ft Main level

  • Primary

    4.24 x 3.52 ft Main level

  • Dining

    4.03 x 2.94 ft Main level

  • Foyer

    3.21 x 1.78 ft Main level

  • Kitchen

    4.03 x 3.52 ft Main level

  • Laundry

    2.01 x 2.19 ft Main level

  • Living

    4.1 x 5.46 ft Main level

  • Rec

    7.84 x 6.23 ft Bsmt level

  • Utility

    4.49 x 4.15 ft Bsmt level

  • Mudroom

    3.8 x 2.9 ft Bsmt level

  • 3rd Br

    3.15 x 2.9 ft 2nd level

  • 4th Br

    3.31 x 3.94 ft 2nd level

Thinking of Selling?

Find Out Your Home’s Value in Today’s Market!

No Email or Signup is required to view your home estimate.

estimate your home value

Contact Manoj Kukreja

Sales Representative,
Century 21 People’s Choice Realty Inc.,
Brokerage
(647) 576 - 2100

Manoj profile avatar

Estimated price

Date
Price
Change
2026-04-16
$639,208
0.00%

Mortgage Calculator

This data is for informational purposes only.

Mortgage Payment per month

Principal Amount

Interest

Total Payable

Amortization

Amortization

Closing Cost Calculator

This data is for informational purposes only.

Closing Cost Total for this property

Total Cash flow for purchasing this property

Down Payment(%)*
Additional information

Provincial Land Transfer Tax

Ontario Land Transfer Tax Rebate

Toronto Land Transfer Tax

Toronto Land Transfer Tax Rebate

PST on CMHC Insurance Premium

Lawyer Fees

$2,825

Government Registration Fee's

$164

Title Insurance

Closing Cost Total

Total Cash flow for purchasing this property

Provincial Land Transfer Tax

Ontario Land Transfer Tax Rebate

Toronto Land Transfer Tax

Toronto Land Transfer Tax Rebate

PST on CMHC Insurance Premium

Lawyer Fees

$2,825

Government Registarion Fee's

$164

Title Insurance

Down Payment(%)*

* A down payment of less than 20% is permitted only for first-time home buyers purchasing their principal residence. The minimum down payment required is 5% for the portion of the purchase price up to $500,000, and 10% for the portion between $500,000 and $1,500,000. For properties priced over $1,500,000, a minimum down payment of 20% is required.

Thinking of Selling?

Find Out Your Home’s Value in Today’s Market!

No Email or Signup is required to view your home estimate.

estimate your home value

Contact Manoj Kukreja

Sales Representative, Century 21 People’s Choice Realty Inc., Brokerage
(647) 576 - 2100

Manoj profile avatar

Recent Sold Listings in Marmora Ward, Limoges

Popular Cities